Insulate Your Floor from Below: Practical Solutions from the Basement or Crawl Space


Insulate Your Floor from Below: Practical Solutions from the Basement or Crawl Space
Cold floors can make even the most comfortable home feel uninviting. In many Australian houses—especially older weatherboard or timber homes—insufficient underfloor insulation allows heat to escape and cold air to rise from below. The good news is that you can often improve comfort and energy efficiency by insulating your floor from underneath, whether through a basement, subfloor, or crawl space. Here’s a practical guide to how it’s done and which solutions suit different Australian home types.
Why Insulate Your Floor from Below?
While most homeowners focus on ceiling and wall insulation, the floor is often overlooked. Yet, uninsulated floors can account for up to 10–20% of a home’s heat loss. In winter, cold air seeps up from the ground or through gaps in the floorboards, while in summer, heat can radiate upward from the soil beneath. Proper underfloor insulation helps maintain a stable indoor temperature year-round.
By insulating your floor from below, you can:
- Improve comfort – no more icy floors on winter mornings.
- Reduce energy bills – less heat loss means your heater or air conditioner works more efficiently.
- Control moisture – insulation can help reduce condensation and dampness in the subfloor area.
Insulating from a Basement or Accessible Subfloor
If your home has a basement or a raised timber floor with good access underneath, insulating from below is usually straightforward. The insulation is installed directly under the floor structure—between joists or fixed to the underside of a concrete slab.
Step-by-Step
- Inspect the structure – determine whether your floor is timber or concrete. This affects the materials and method you’ll use.
- Choose the right insulation – common options include polyester batts, rigid foam boards, or reflective foil insulation.
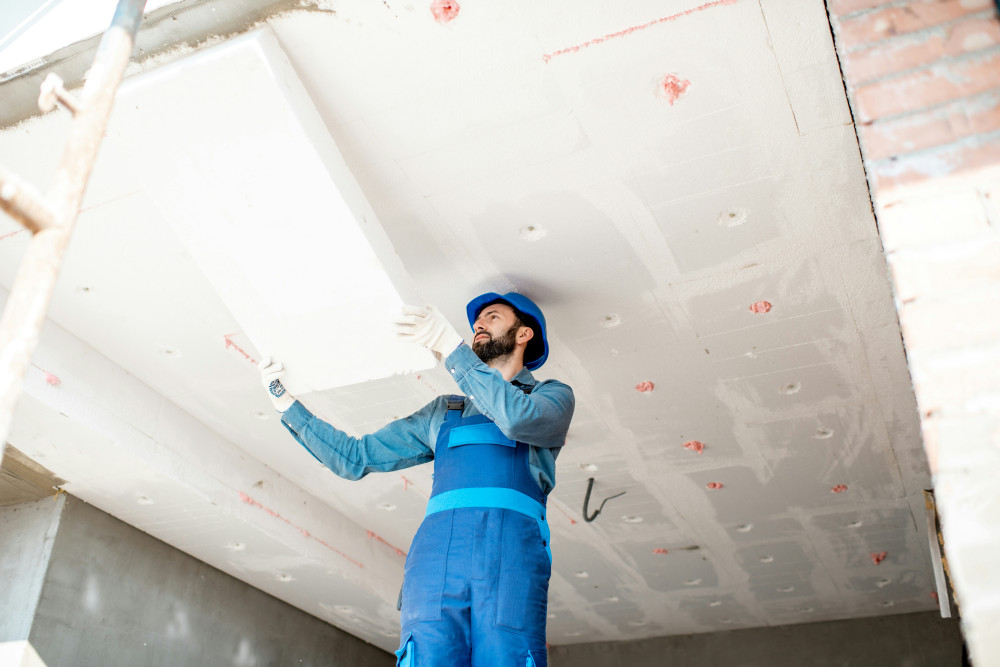
- Install the insulation – for timber floors, fit batts snugly between joists and secure them with strapping or mesh. For concrete slabs, rigid boards can be glued or mechanically fixed to the underside.
- Seal gaps and joints – use expanding foam or tape to prevent air leaks.
- Check for moisture – ensure the area is dry and well-ventilated before closing it up.
Advantages
- Easy access for installation and maintenance.
- No need to lift floorboards or disrupt living spaces.
- Can be combined with other upgrades, such as moisture barriers or ventilation improvements.
Disadvantages
- Reduces headroom slightly in basements.
- Requires a dry, well-ventilated space to avoid condensation issues.
Insulating from a Crawl Space
Many Australian homes, particularly in coastal or older suburban areas, are built on stumps with a crawl space underneath. These spaces can be tight and awkward to work in, but insulating them can make a big difference to comfort and energy efficiency.
The Traditional Approach: Insulating from Below
- Inspect and clean the crawl space before starting. Remove debris and check for signs of dampness or pests.
- Install insulation between the floor joists. Polyester or glasswool batts are common choices, as they’re flexible and easy to fit.
- Secure the insulation with wire mesh, strapping, or netting to prevent sagging.
- Maintain ventilation – ensure vents remain open to allow airflow and prevent moisture build-up.
Alternative: Insulating from Above
If the crawl space is too low to access safely, you can insulate from above by lifting the floorboards and placing insulation between the joists. This is more labour-intensive but allows for a thorough inspection of the structure and any necessary repairs.
Choosing the Right Materials
Australia’s varied climate means the best insulation material depends on your location and home type.
- Polyester batts – durable, non-irritant, and resistant to moisture; ideal for most timber floors.
- Glasswool or rockwool – excellent thermal and acoustic performance, but requires protective gear during installation.
- Rigid foam boards (PIR or EPS) – high insulation value for limited spaces; suitable for concrete or steel-framed floors.
- Reflective foil insulation – useful in hot climates to reflect radiant heat, often combined with bulk insulation for best results.
- Natural fibre options – such as wool or recycled cellulose, for those seeking eco-friendly alternatives.
Always check the product’s R-value (thermal resistance) and ensure it meets Australian Standards (AS/NZS 4859.1).
Læs også:


Moisture and Ventilation: Key Considerations
Moisture is the biggest risk when insulating under floors. A damp subfloor can lead to mould, rot, and poor air quality. Before installing insulation:
- Make sure the ground is dry and well-drained.
- Maintain or improve subfloor ventilation with vents or fans.
- Consider adding a ground moisture barrier (plastic sheeting) to reduce rising damp.
If you notice persistent dampness or musty smells, consult a building professional before proceeding.
When to Call a Professional
While confident DIYers can handle small insulation jobs, working in confined crawl spaces or dealing with moisture issues often requires expertise. A licensed insulation installer can:
- Assess ventilation and moisture conditions.
- Recommend the best materials for your climate zone.
- Ensure safe and compliant installation.
Some Australian states and territories offer rebates or energy efficiency programs that can help offset the cost—check with your local government or energy provider.
A Smart Investment in Comfort and Efficiency
Insulating your floor from below is one of the most effective ways to improve comfort and reduce energy use in your home. It keeps your living spaces warmer in winter, cooler in summer, and helps create a healthier indoor environment. Whether you tackle it yourself or hire a professional, underfloor insulation is an investment that pays off in comfort, savings, and sustainability—perfect for the Australian home.
Læs også: